
C1
3 Bedrooms | 2 Bathrooms
3 Bedrooms
2 Bathrooms
Up to 1,189 Sq. Ft.
Pet Friendly
Features & Amenities
- Bright and Spacious Floorplans
- Walk In Closets*
- Fireplace*
- Built-In Bookshelves*
- Exterior Storage
- Patio or Balcony
- Cable Ready
- Double Stainless-Steel Sinks
- Quartz or Granite Countertops*
- Gooseneck Kitchen Faucet
- In Unit Washer/Dryer*
- Washer and Dryer Connections*
- Stainless Steel or Black Appliance Packages*
- Brushed Nickel Finish Hardware*
- Framed Bathroom Mirrors
- 2-Inch Wood-Style Blinds*
- Wood Flooring*
- Subway Tile*
Available Units
Available Units
Apartment: # 1624
Available Now
Starting at: $1,550.00
Apply Now for Apartment 1624, opens in a new tab
2nd Full Month FREE When You Move In Before 10/31/2026! Use Code FALL26 & We Will Waive Your Admin Fee.
Apartment: # 1510
Available Now
Starting at: $1,650.00
Apply Now for Apartment 1510, opens in a new tab
2nd Full Month FREE When You Move In Before 10/31/2026! Use Code FALL26 & We Will Waive Your Admin Fee.
Starting at $1,550.00
There might be specials available for apartments in this floor plan, subject to their availability and your choice of rental preferences
Have a question?
How can we help you?
Floor Plan Video
Floor Plan Virtual Tour
Floor Plan Video
Prices and special offers valid for new residents only. Pricing and availability subject to change at any time.
C1 Photo Gallery
Floor Plan Images
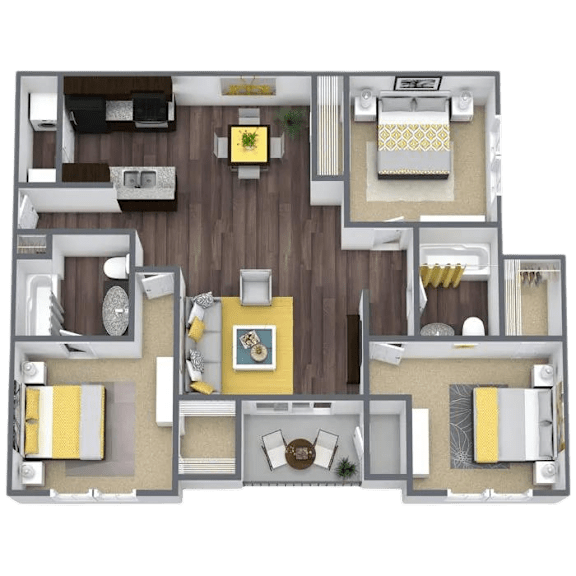
Three bedroom apartment with two bathrooms. Approximately 1189 square feet. Floor plans are artist's rendering. All dimensions are approximate.
Actual product and specifications may vary in dimension or detail.
Not all features available in every apartment. Prices and availability are subject to change. Please contact a representative for details.
Amenities Images
.png "A spacious room with a ceiling fan and lighting fixtures.")
.png "Fireplace Living Area")
.png "A spacious room with wooden flooring and white walls.")